News
3D modelling for precast concrete construction, from concept to completion
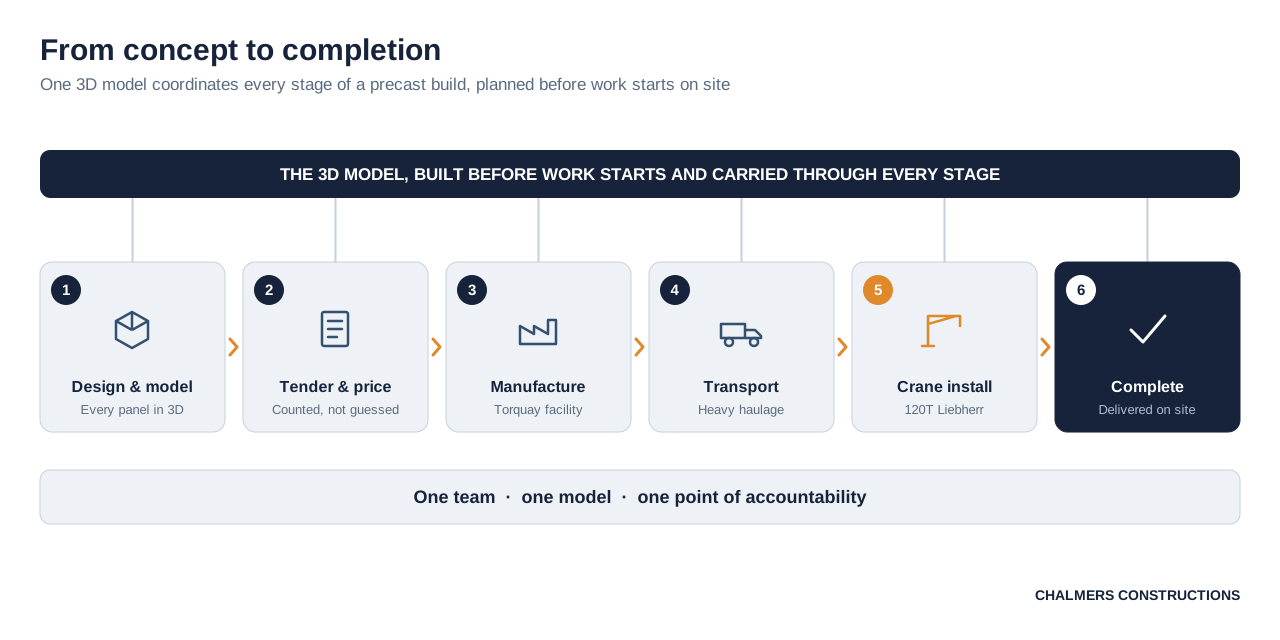
3D modelling for precast concrete construction lets Chalmers Constructions plan an entire project, panel by panel and sequence by sequence, before any work starts on site. We build a detailed digital model of every precast panel, steel element and connection, then use it to price the job accurately, coordinate manufacture, transport and installation, and remove the surprises that usually appear mid build. Because the same team manufactures the panels, runs the transport and installs them with our own crane, the model is built by people who know how the building actually goes together, not just how it is drawn.
Why precast projects run into trouble without a digital model first
Precast is an unforgiving method. Panels are manufactured to fixed dimensions away from the site, so an error in quantities, a missed connection detail or a lift sequence that does not work is expensive to correct once casting has begun. When a project is planned from 2D drawings and separate trade estimates, the gaps between design, manufacture, transport and installation tend to stay hidden until they appear on site as delays, clashes and rework.
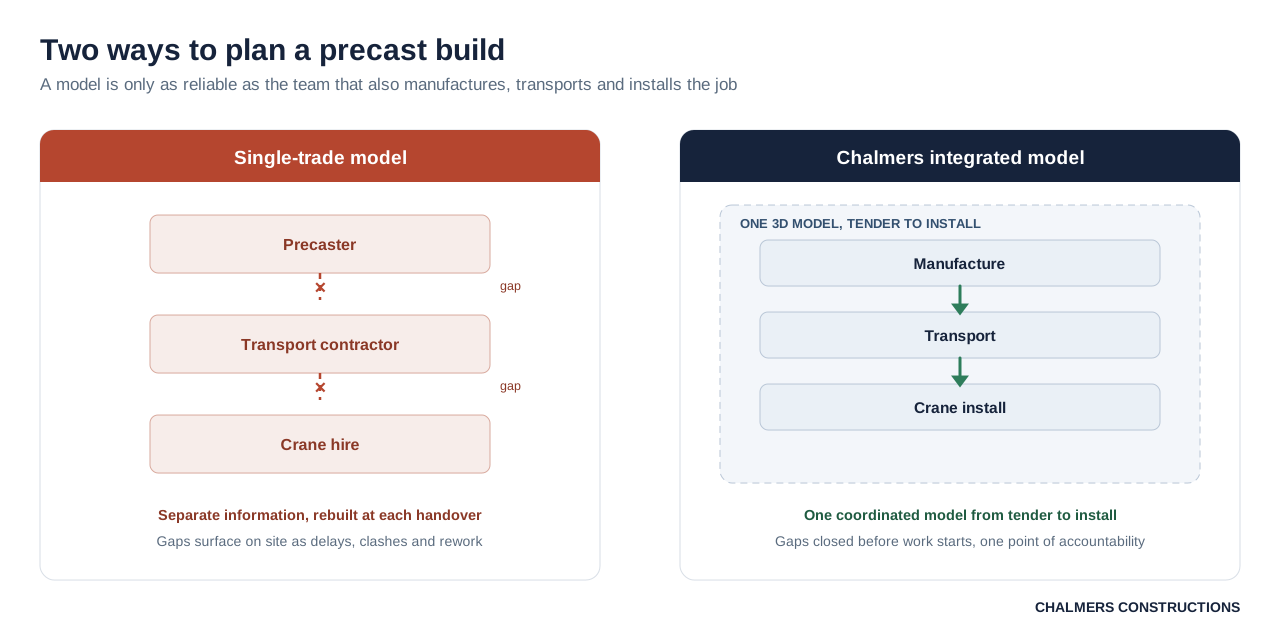
The problem grows when the precaster, the transport contractor and the crane crew are different companies working from different information. Each one plans its own part in isolation, and no single model shows how the panels will be cast, loaded, driven to site and lifted into place as one continuous process. A digital model built before work starts is what closes those gaps while they are still cheap to fix.
How 3D modelling works at Chalmers, from tender to installation
We use advanced 3D modelling software to create a detailed digital representation of each project before construction begins. Every precast panel, structural steel element and connection is coordinated within a single virtual environment, so the finished building can be reviewed and the most efficient path from design to completion can be planned in advance. Projects are mapped out panel by panel and sequence by sequence long before works commence on site.
One of the first ways we use the model is at the tender and pricing stage. By building the digital model early, our team can assess panel quantities, dimensions, connections and installation requirements directly from the model rather than estimating them, which produces an accurate, well scoped proposal. From there, the same model carries through manufacture, transport planning and installation, so the information does not have to be rebuilt at each handover.

Accurate tendering and pricing from a detailed digital model
Because panel counts and connection details are read from the model rather than assumed, the proposal reflects the real job. That means fewer variations and cost surprises for you once the project is underway, and a clearer picture of what the build actually involves before you commit to it. For builders and developers weighing certainty against risk, pricing that comes from a coordinated model is a very different thing from a number built on assumptions.
What builders and developers see before construction begins
The model is not only an internal tool. By visualising the project before construction begins, builders, developers and their consultants gain a clear understanding of how the building will be manufactured, transported and assembled on site. Challenges and opportunities can be identified and resolved well before work commences, when changes cost far less. For you, that means greater certainty, fewer surprises and a construction method everyone has already seen and agreed on.
Why an integrated builder’s model beats a single trade model
Most 3D models in construction are built by a single trade that understands its own scope and little of what happens either side of it. Ours are different, because the technology sits alongside genuine construction capability across the whole value chain. Unlike a business focused on one trade, we bring together:
In-house precast concrete manufacturing at our Torquay facility
Heavy transport and logistics coordination
Crane and lifting, including our own 120-tonne Liebherr mobile crane
Site installation and construction management
Practical knowledge gained from delivering complex projects across Victoria
This integrated approach means our digital models are developed by people who understand not only how a building is designed, but how it is manufactured, transported and assembled in the real world. The model accounts for the actual panel, the actual transport route and the actual lift, not a generic version of each.
Our models are grounded in real capability. We manufacture panels in a 3,000-square-metre facility at Torquay with two casting beds, a 12.5-tonne overhead crane and a magnetic formwork system, and we install them with our own 120-tonne Liebherr LTM 1120-4.1 mobile crane and its 66-metre boom. We have delivered more than 20 warehouses in the Torquay Industrial Estate over the past decade, along with more than 20 years of precast work in the alpine conditions of Mt Buller, where snow loads, frost and high winds leave no room for a plan that only works on paper. When we model a lift, it is planned around equipment and conditions we know first hand.
The benefits of digital construction planning
Reviewing a project digitally before it is built produces a more efficient construction process from start to finish. The practical benefits for your project include:
More accurate tendering and pricing, because panel quantities and connections are counted from the model rather than estimated
Better coordination between architects, engineers and contractors working from one shared model
Greater confidence in the manufacturing and installation method before anyone commits to it
Transport and crane operations planned around the real panels and the real site access
Reduced risk of delays, clashes and rework once construction starts
Faster, more efficient delivery from concept through to completion
More than a precast manufacturer, a complete construction partner
As construction methods continue to evolve, we keep investing in the tools and systems that improve outcomes for the builders and developers we work with. Our use of 3D modelling reflects who we are as a business, which is practical, precise and focused on delivering the complete job rather than a single trade. We are more than a precast manufacturer. We are a construction partner that combines modern digital engineering with hands-on manufacturing, transport and installation to deliver projects from concept through to completion.
If you are planning a precast or structural project in Greater Geelong, we can model it before you commit, so you can see the panels, the sequence and the lift plan up front. Request pricing for your project and we will show you how it comes together.