News
Timbuktu Apartments, Mt Buller
Timbuktu is an apartment building at Mt Buller that took sixteen years and two stages to complete. Chalmers Constructions started it in 2006 — a basement car park, a restaurant and one apartment level — and returned in 2022 to add the three levels that finished it.
Two stages, sixteen years apart

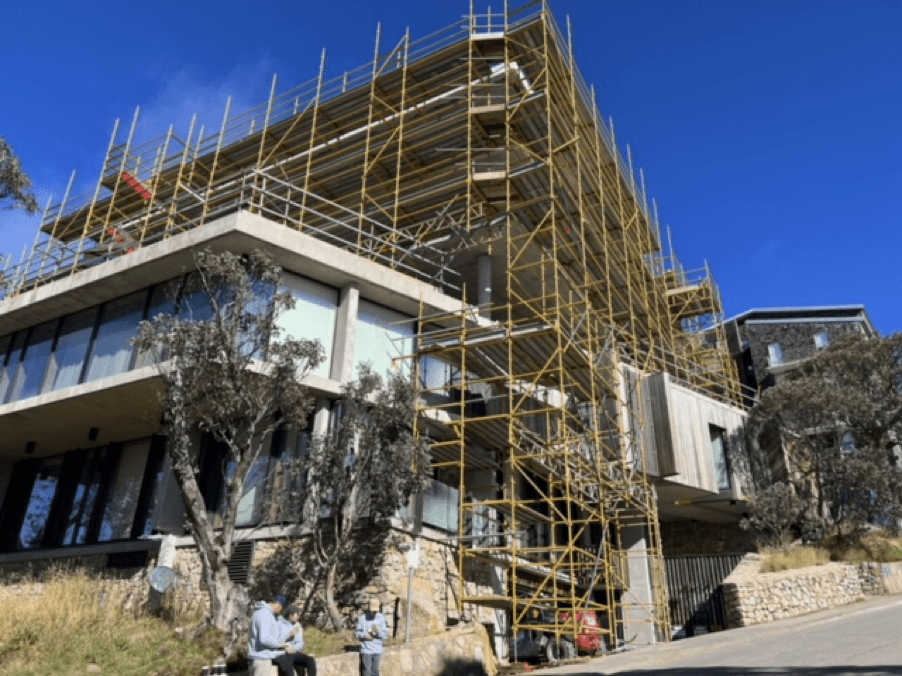
Work began in 2006 with the basement car park, the restaurant and the first-floor apartment. Early in the project, Chalmers also built a temporary second roof designed to carry heavy snow loads and be removed when the building expanded later — a decision that let the upper levels go ahead without reworking the structure beneath them.
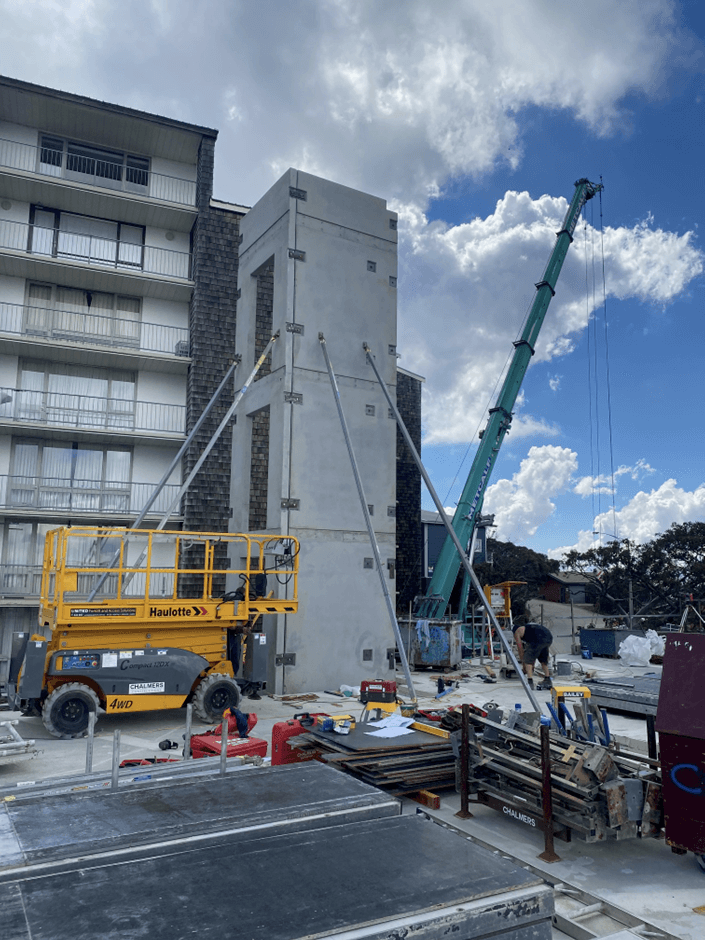
The final three apartment levels were completed between February and May 2022, finishing the building as it stands today at Mt Buller.
Built for the alpine environment
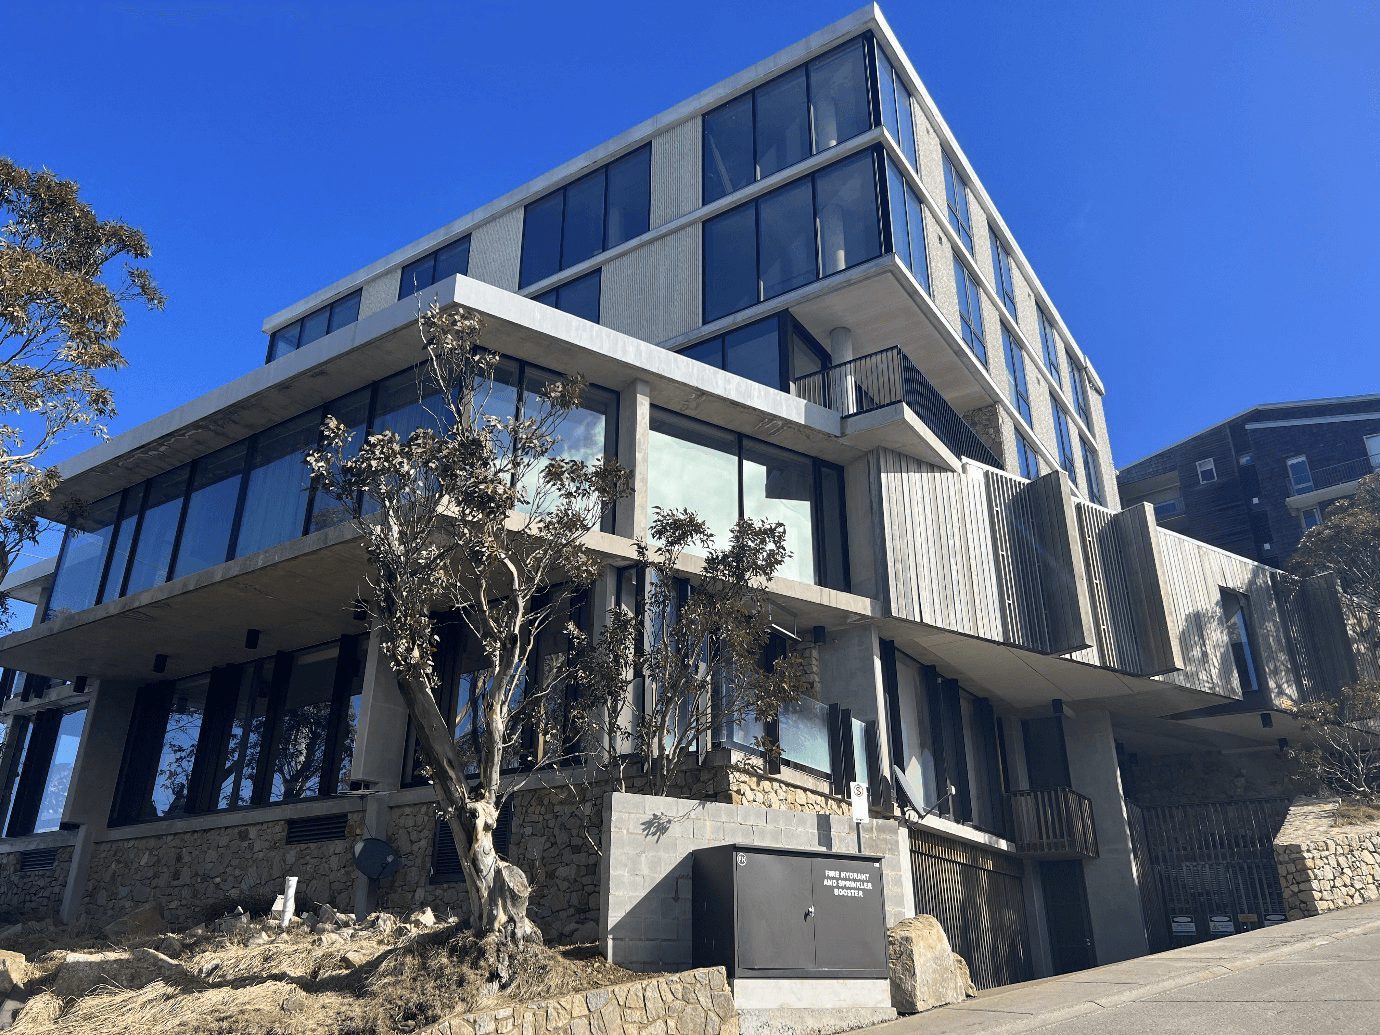
Salter Architects designed Timbuktu, bringing recycled timber, concrete and glass together in a building made for its alpine setting. Chalmers delivered the concrete structure — the basement car park, the restaurant, and the apartment slabs and walls.
Building at Mt Buller means working around mountainous terrain and weather. That is where more than twenty years of alpine construction in the region comes in.
The concrete and chain finish
The building's most distinctive external feature is a concrete and chain finish on its panels. These panels were manufactured separately and supplied to the project rather than made by Chalmers — they sit on the concrete structure Chalmers built, and the two together give Timbuktu its presence at Mt Buller.
Twenty years at Mt Buller
Timbuktu is one of the alpine construction projects Chalmers Constructions has delivered at Mt Buller over more than twenty years. The same team manufactures precast concrete at its Torquay facility and installs it with its own crane — from the alps to Geelong, the Surf Coast and Melbourne.
See how Chalmers approaches alpine construction, or contact us to discuss a project.